Estate Home at Bear’s Club

JUPITER, FLORIDA

This interior design project in Jupiter, Florida transformed an 11,000 sq ft Tuscan-style estate within the private Bear’s Club community. Our interior designers in Jupiter led the interior and exterior design from start to finish. The scope covered flooring, wall finishes, lighting, full furnishings and project management. Above all, the goal was a calm, comfortable home that feels connected to its gardens.

Marmorino Veneziano, the Traditional Venetian Plaster

First, we laid hand-brushed marble tiles imported from Italy in several areas. As a result, the floors flow seamlessly from room to room. The walls, however, are the heart of this home. A team of artisans from Venice finished them in marmorino veneziano, the traditional lime plaster of Venice. It has nothing to do with the ready-mixed plaster sold by the bucket. True marmorino blends marble powder, natural pigments and lime cooked in a wood-fired kiln, then matured for 24 months before use. The artisans apply it by hand, layer after layer, following a craft that has lasted more than a thousand years. The result feels pure and timeless, especially along the vaulted gallery and its columns.

Bear’s Club Interior Design: Light and Color

Our lighting design gives the house a soft, relaxing glow, indoors and out. At the same time, it brings out the height of the ceilings and the clarity of each room. In the dining room, for example, a hand-painted wallcovering of herons and palms sets the tone. A turquoise sideboard and curved aqua dining chairs pick up its colors. Meanwhile, the breakfast room wears blue grasscloth, while the living room stays light, with ivory sofas, navy accents and sheer curtains.

Furnishings Handmade in Italy

We detailed every piece of furniture for this home, and Italian artisans made each one by hand. Each piece echoes the architecture, from the solid wood desk in the study to the upholstered beds in the bedroom suites. Similarly, the kitchen pairs white cabinetry and marble counters with a dark wood island. Finally, a covered loggia with a beamed ceiling and fireplace opens onto the pool and gardens.

We believe a home should be a place to unwind after a long day. Every decision in this Jupiter interior design project served that idea. See more of our work in the portfolio, or contact our studio to talk about your own project.

Brick driveway lined with oak trees leading to the Tuscan-style estate at Bear's Club, Jupiter
Front entrance with arched windows, terracotta roof and stone fountain
Stone water feature beside arched French doors and clipped topiaries
Long reflecting pool with stone bowl fountain under mature oaks
Pool terrace and arched loggia at the rear of the Bear's Club estate
Swimming pool framed by palm trees and the two wings of the house
Rear façade with terracotta roofs overlooking the pool and lawn
Pool view toward the main house and its arched loggias
Lawn and pool terrace across the back of the Jupiter estate
Pink and white impatiens planted beneath a palm by the pool
Arched loggia framing views of the pool and tropical garden
Covered outdoor living room with beamed ceiling, fireplace and TV
Outdoor lounge with sectional sofas under a wood-beamed loggia ceiling
Entry rotunda with crystal chandelier, oculus windows and white orchids
Textured glass wall sconce beside an arched doorway
Long vaulted gallery with columns and a marble runner floor
Groin-vaulted colonnade finished in Venetian plaster
Columns and arches along the vaulted hallway
Venetian plaster groin vaults receding down the gallery
Detail of a groin-vaulted ceiling in hand-applied Venetian plaster
Formal living room with ivory sofas, navy armchairs and arched doorways
Living room seating arranged around a glass coffee table
Ivory sofa and channel-back armchair before sheer linen curtains
Ivory sofa with sea-blue silk cushions and a brass table lamp
Close-up of aqua textured upholstery with a navy cushion
Walnut and glass display cabinet detail
Living room with arched doorways at Bear's Club estate in Jupiter, designed by Passerini
Columned gallery opening onto the dining room
Arches framing the dining room and its botanical mural wallcovering
Turquoise sideboard in front of a hand-painted heron and palm wallcovering
Turquoise lacquered doors with bronze ring pulls
Aqua upholstered dining chairs with curved backs
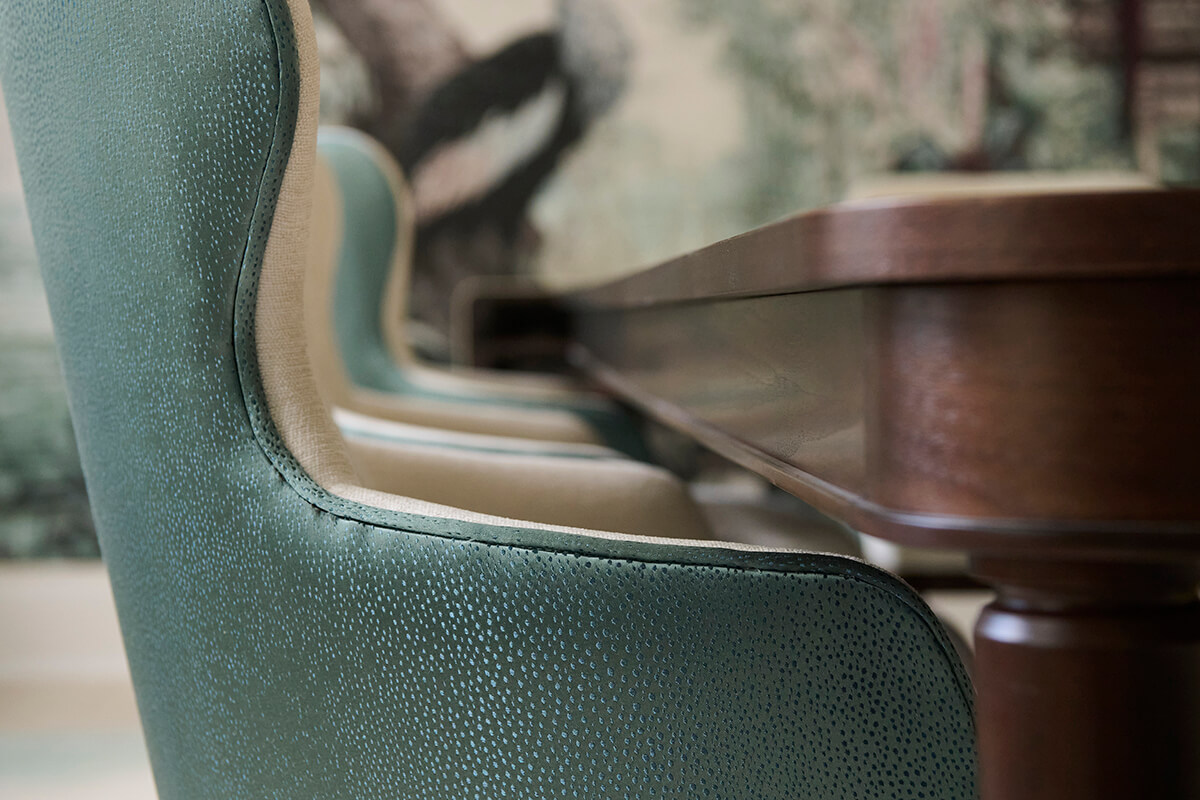
Side view of a curved aqua dining chair at the walnut table
Dining room with walnut table, aqua chairs and brass chandelier
Dining room under arched windows with a botanical mural and turquoise sideboard
Wingback dining chairs before a mural with a crowned crane
Brass candle chandelier above the dining table and mural wall
Dining chairs and turquoise sideboard against the heron wallcovering
Ivory and walnut console table in front of the tropical mural
Arched opening into the kitchen with marble counters and arched windows
View through an arch into the kitchen with a dark wood island
White kitchen cabinetry and marble counters beneath arched windows
White kitchen drawers with brushed brass pulls
Kitchen corner with arched window, marble backsplash and counter stools
Floor-to-ceiling white kitchen cabinetry with built-in ovens
Kitchen with walnut island, marble top and brass pendant lights
Kitchen island seating and arched windows in the Bear's Club estate
Marble-topped kitchen island with blue leather stools
Long kitchen island with a vaulted hallway beyond
Kitchen opening onto the breakfast area through an arch
Breakfast room with blue grasscloth walls and a seascape painting
Breakfast table with upholstered chairs under a brass branch chandelier
Blue grasscloth breakfast room with oval table and inlaid rug
Brass table lamp and gilt-framed seascape on blue grasscloth
White orchids reflected on the breakfast table
Breakfast room seen from the adjoining hallway
Family room with marble fireplace, ivory sofas and octagonal mirrors
Marble fireplace surround beneath a landscape painting
Close-up of the veined marble fireplace surround
Family room with ivory sofas, round ottomans and tall French doors
Aqua round ottoman in front of an ivory sectional sofa
Blue-gray swivel chair with an ivory cushion
Estate Home at Bear's Club, Jupiter FL – interior design by Passerini
Family room seating arranged around round ottomans
Home office with solid wood desk, gray leather chair and marble fireplace
Study with plank-top wood desk, patterned rug and drum ceiling light
Detail of the gray marble fireplace in the study
Study with paneled gray walls and built-in bookshelves
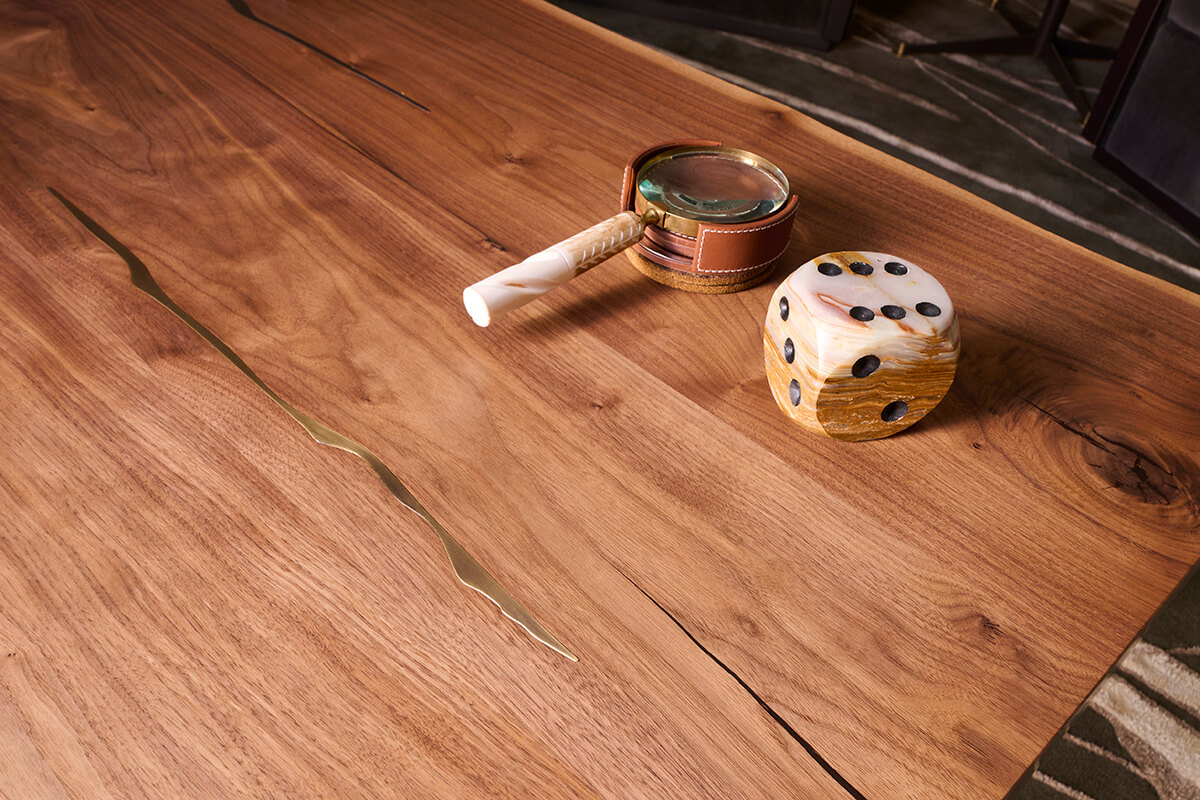
Detail of the solid wood desk top with a magnifier and dice
Home office with leather club chairs and sheer curtains
Wood desk and office chair in front of a landscape painting
Black lacquered chest with brass inlay and a sculptural shell
Primary bedroom with upholstered bed and gray silk bedspread
Primary bedroom with tufted headboard and bedside lamps
Upholstered bed with gray throw and dark wood nightstands
Guest bedroom with channel-tufted ivory headboard
Detail of ivory and olive cushions on the bed
Bedroom with ivory bed, bench and sheer blue curtains
Bedroom seating area with TV and tall windows
Primary bathroom with brown marble walls and a floating stone vanity
Double vanity with brown marble and backlit mirrors
Bathroom with glass shower and book-matched brown marble
Walk-in closet with lit shelving and an arched mirror

Planning a Home in Jupiter or Palm Beach?

From a single room to a complete estate, our studio guides every detail, from the first concept to the final styling.

More Interior Design Projects

Oceanfront Residence living room in Palm Beach, FL – interior design by Passerini

Oceanfront Residence

Palm Beach, FL

Residence in Old Palm, Palm Beach Gardens – interior design by Passerini

Residence in Old Palm

Palm Beach Gardens, FL

Jupiter Island Interior Designer

Beachfront Estate

Jupiter Island, FL